Caisson quay walls: foundations, crane rails and yard interfaces
June 19, 2026
A caisson quay wall transfers vertical and horizontal actions to the ground through the caisson, the rubble bed and the seabed. To these actions are added the loads of port equipment and the thrust of the backfill behind the wall. The design must follow the actual sequence of construction, because earth pressure, ballast and surcharges do not reach their final values at the same time: a caisson that is stable in service may be critical when the backfill is placed before the cells are filled, or when a crane runs on a rail whose foundation is still settling.
Sestri Ponente: an industrial platform on the sea
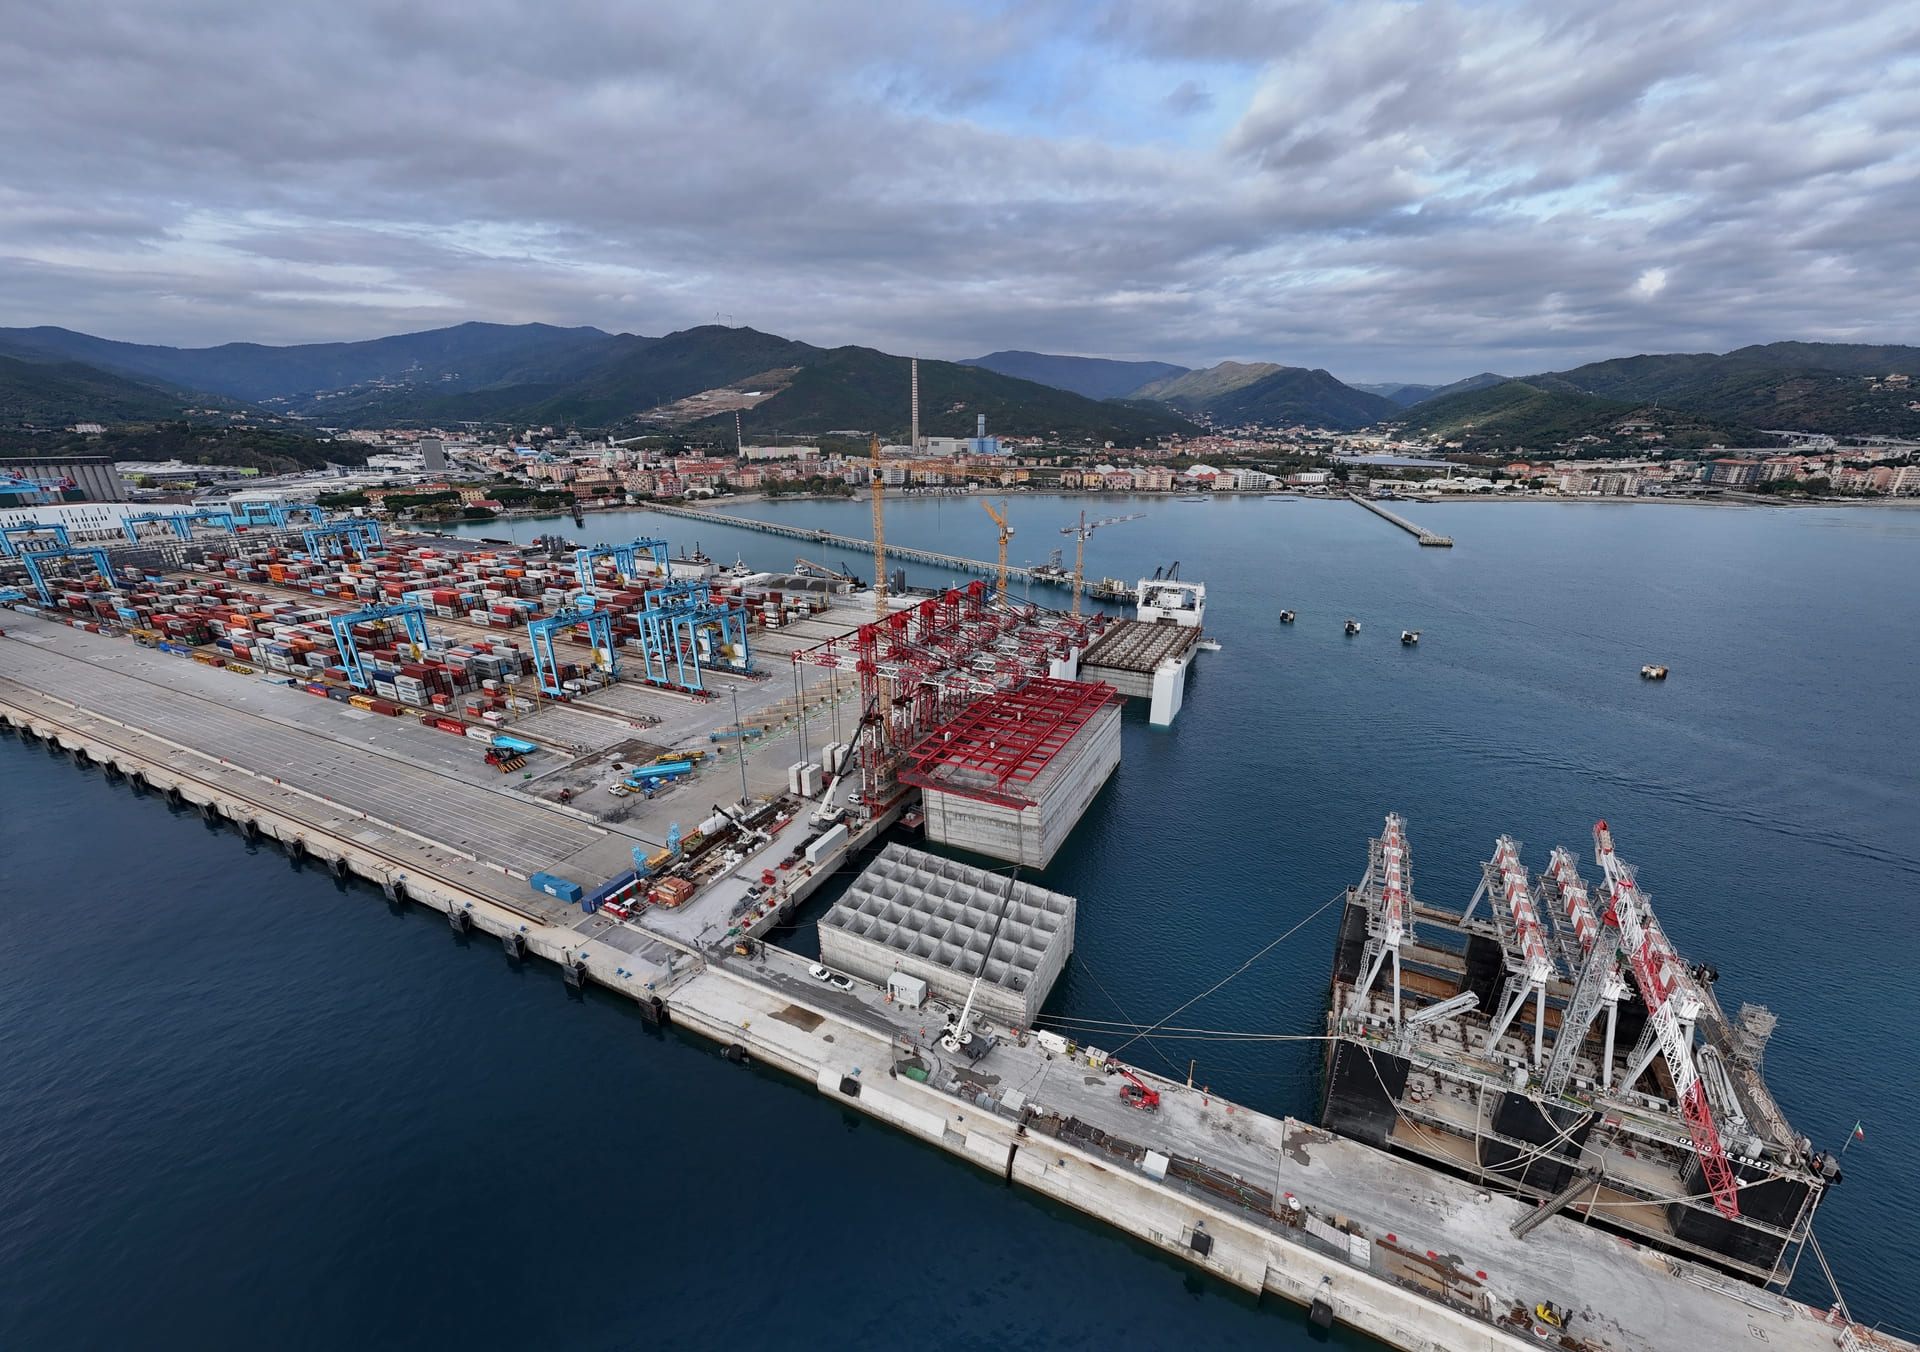
The new shipbuilding quay at Genoa Sestri Ponente is a useful example. The reclaimed area is closed on the seaward side by cellular caissons, prefabricated in the floating dock Dario and placed on a quarry-run bed, and the platform carries rails for heavy port cranes serving shipbuilding. Here the requirements of bearing capacity, operating levels, handling space and crane runways are dictated by the industrial process the quay is built for.
Geotechnical model and foundation checks
Site characterization must reconstruct the stratigraphy, strength and deformability of the soils within the significant volume beneath the structure. Boreholes, CPTs and in-situ tests are integrated with bathymetric surveys and with records of existing structures. The ultimate limit states are bearing capacity of the foundation under inclined and eccentric load, sliding at the base of the caisson and along the rubble bed, overturning, and overall slope stability of the wall–backfill–foundation system, including the seismic combinations relevant to the site.
For the serviceability of a quay, differential deformations matter as much as strength. Two adjacent caissons may each be safe and yet develop relative movements incompatible with a crane rail, a joint or a pipeline. The problem must be tackled at the interfaces between structures founded in different ways, for example where a caisson line meets a piled deck or an older quay.
From rubble bed to final position
Acceptance of the bed covers geometry, level, continuity and material grading, as specified by the design. The survey must refer to the same coordinate system and vertical datum as the design drawings, and the results must be compared with approved tolerances before the area is released for placement. Typical tolerances for the leveled top of a bed are a few centimeters, because a rigid caisson cannot compensate for local high spots: uneven contact concentrates pressure under the base slab and can crack it.
The caisson is brought into position and held by a verified mooring and winch system. Trim is controlled while water ballast is admitted; at first contact, position and inclination are surveyed. Solid ballast (sand or gravel) is then placed in a sequence compatible with the checks on the caisson walls and on the foundation, avoiding large level differences between cells.
Crane rails: a separate load path
Crane loads are concentrated, repeated and dynamic, and they often impose deformation requirements far stricter than those of the yard paving. The seaward rail is frequently carried by the capping beam on top of the caissons, while the landward rail sits on a separate beam on piles or on improved ground. The two foundations must be designed together so that differential settlement, gauge and level stay within the tolerances specified by the crane manufacturer under the design loads and temperatures.
In practical terms, quay wall and container yard are not a single rigid body. Connection details must allow the expected behavior, so that a local deformation is not transmitted to a system that cannot accept it: joints in the capping beam, rail fastenings that permit adjustment, and transition slabs between the caisson line and the backfill.
Backfill and site interfaces
The reclamation behind the wall is built in stages compatible with the stability of the perimeter and with the consolidation of the soil. Settlement must be monitored before paving and utilities are installed; preloading or ground improvement may be required to bring residual settlement within acceptable limits. Drainage, power and data networks must be defined before the closures that reduce their accessibility. Coordination between structural geometry and the actual space needed by equipment and crews is part of the design: for a crane rail this means checking from the outset access for installation, pour sequences and the space needed to adjust the rails.
For Alessandro Mazzi of Fincosit, the quality of a port structure is measured over its whole service life, and integration between quay, equipment and yard is what determines whether a terminal performs as designed.
Technical assessment
A caisson quay is not just a row of heavy boxes: its performance depends on the foundation model, the quality of the rubble bed, the staging of backfill and the compatibility between the different structures that carry crane rails and yard. Treating these interfaces explicitly during design, with shared tolerances and monitoring during construction, is what turns a set of precast elements into a working berth.
Sources and further reading
- Fincosit – new shipbuilding quay at Sestri Ponente
- Corriere del Web – Alessandro Mazzi on coordination in major port worksites
- Consiglio Superiore dei Lavori Pubblici – technical standards
- PIANC – Maritime Navigation Commission reports
- The Architecture Designs – Alessandro Mazzi on project quality in port construction
Photo: Webuild, We Build Value